Infrared Sauna Size, Power and Installation: A Practical Planning Guide
How much space does an infrared sauna need, what electrical supply does it draw, and what should be ready before delivery day? A checklist for homes, studios and spas.
- Our cabins are 90 × 90, 120 × 105 and 150 × 120 cm, all 190 cm tall. Leave extra room for the door swing and airflow.
- Power ranges from about 1,350 W (one person) to about 2,100 W (three people). Have a qualified electrician confirm the circuit.
- Choose a level, dry, well-ventilated floor, and avoid placing the cabin next to heavy moisture.
- Plan delivery access, assembly time and after-sales support before the cabin arrives.

Illustration of a floor plan with sauna, cold plunge and treatment areas laid out
Know the footprints
Here is what our cabins ask of your room, taken from the catalogue.
Add roughly 60 cm in front for opening the door and getting in and out comfortably. If you plan to place a cold plunge nearby for contrast therapy, sketch both on the same plan.
Power: do the maths early
At 1,350–2,100 W, these cabins draw less than many people expect, but they do run for long stretches. We recommend a dedicated, properly earthed circuit and a qualified electrician to confirm the wiring, breaker rating and socket in your building. We cannot give you a one-size-fits-all rule because every building is different.
For a studio that runs several devices at once (cabin, red light, compression), add up the load of everything on the same board. Peak demand is what trips a breaker.
Ask your electrician to size the circuit for the cabin's maximum rated wattage plus a safety margin, and to fit an RCD or equivalent protection where your local code requires it.
Choosing the room
A dry, level, well-ventilated space is best. A spare bedroom, a corner of a home gym, a studio treatment room or a spa suite all work. Avoid bathrooms with heavy steam and damp, and avoid placing the cabin where its back panel is pressed hard against an outer wall that gets wet.
Cabins arrive as a panel set and are assembled on site. Check lift access, corridor widths and stairwells. It sounds boring until a panel will not clear a turn.
Before you plan, make sure you have the right cabin
Planning is easier when you know what you are installing. If you are still deciding between sizes and heater types, return to our infrared sauna buying guide and the heater comparison. Both shape the footprint and power you will plan for.
If you are still deciding whether a cabin is the right format at all, blanket vs cabin may save you space and money.
Floor, ventilation and finish
A level, firm floor matters because cabins are assembled from panels. A tiled or hard floor is easiest to keep clean. If you use carpet, protect it, and consider a sauna mat. Leave a small gap around the cabin for air circulation and to avoid heat build-up against walls.
Ventilation keeps the room comfortable. A window or an extractor helps, particularly in small rooms. Avoid placing the cabin in a space with heavy steam or standing water, and keep curtains, towels and furniture clear of the heaters.
Lighting and sound are the finishing touches. Most of our cabins include chromotherapy lighting and Bluetooth sound, so think about where the control panel sits and where your phone will connect.
If it is for a business
Commercial rooms add layers: fire safety, signage, accessibility, towel and laundry flow, and cleaning schedules. Speak to your electrician and local authority early. Plan the sauna next to changing facilities if you can, and put any cold plunge within a few steps.
Our combos and Recover & Restore solutions show how venues lay these rooms out, and the buying and installation guide covers delivery, warranty and support.
Delivery-day checklist
For commercial buyers, the logistics get bigger, which is why we wrote a separate piece on buying, installation and support. If you are fitting out a whole space, see how to start a recovery lounge for layout ideas, or explore our ready-made combos.
Frequently asked questions
How big does a room need to be for an infrared sauna?
Allow the cabin footprint (90 × 90 cm for one person, 120 × 105 cm for two, 150 × 120 cm for three), plus around 60 cm in front for the door, and at least 190 cm of ceiling height.
Do I need a special electrical connection?
We recommend a dedicated, properly earthed circuit confirmed by a qualified electrician, based on the cabin's rated wattage (roughly 1,350–2,100 W across our range) and your building's wiring.
Is installation difficult?
Cabins ship as panel sets and assemble on site. The main challenges are access routes and having the electrical supply ready. Ask your supplier about installation support before ordering.
Can I move the sauna later?
Panel cabins can be disassembled and reassembled, but ask your supplier how this affects warranty and who should do it.
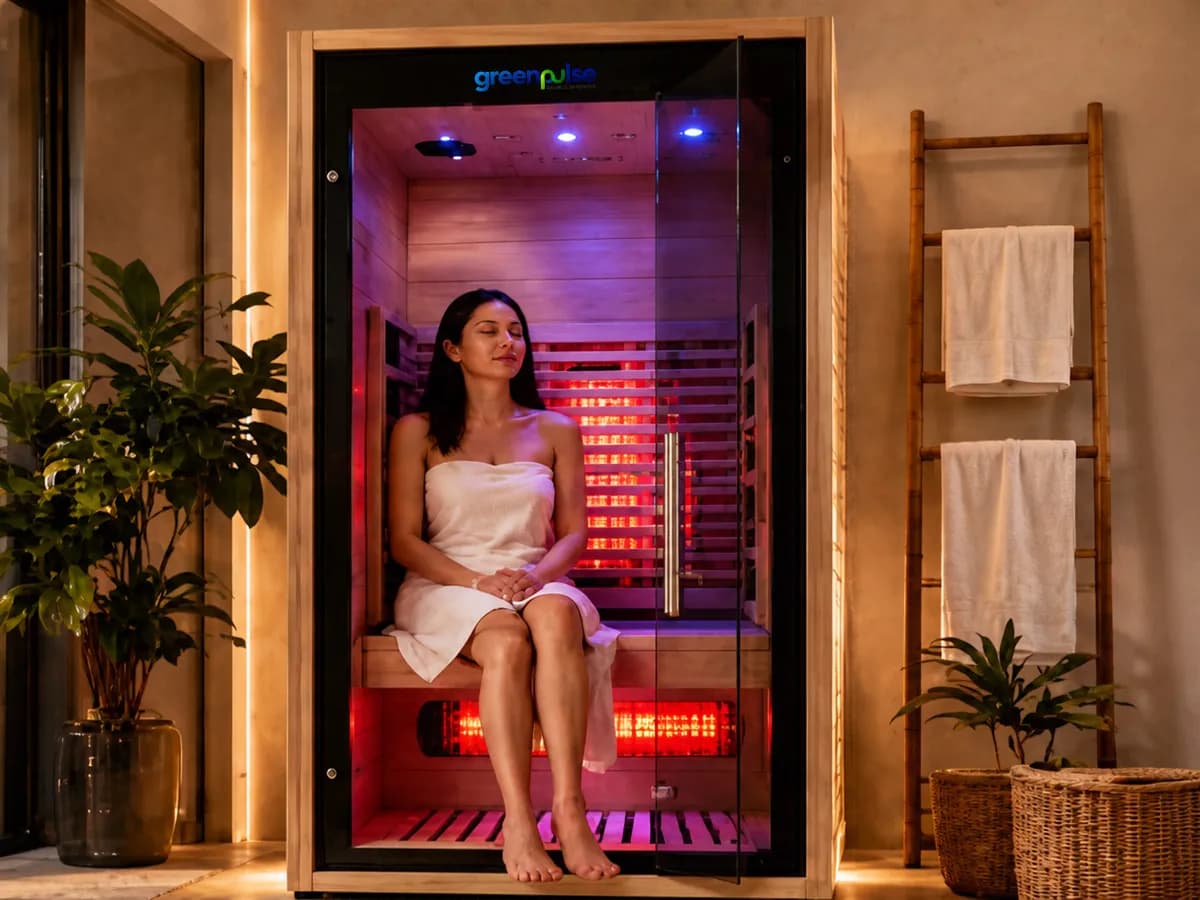
Halo 1 Infrared Sauna (Single Person, Full Spectrum)
Smallest footprint: 90 × 90 cm.
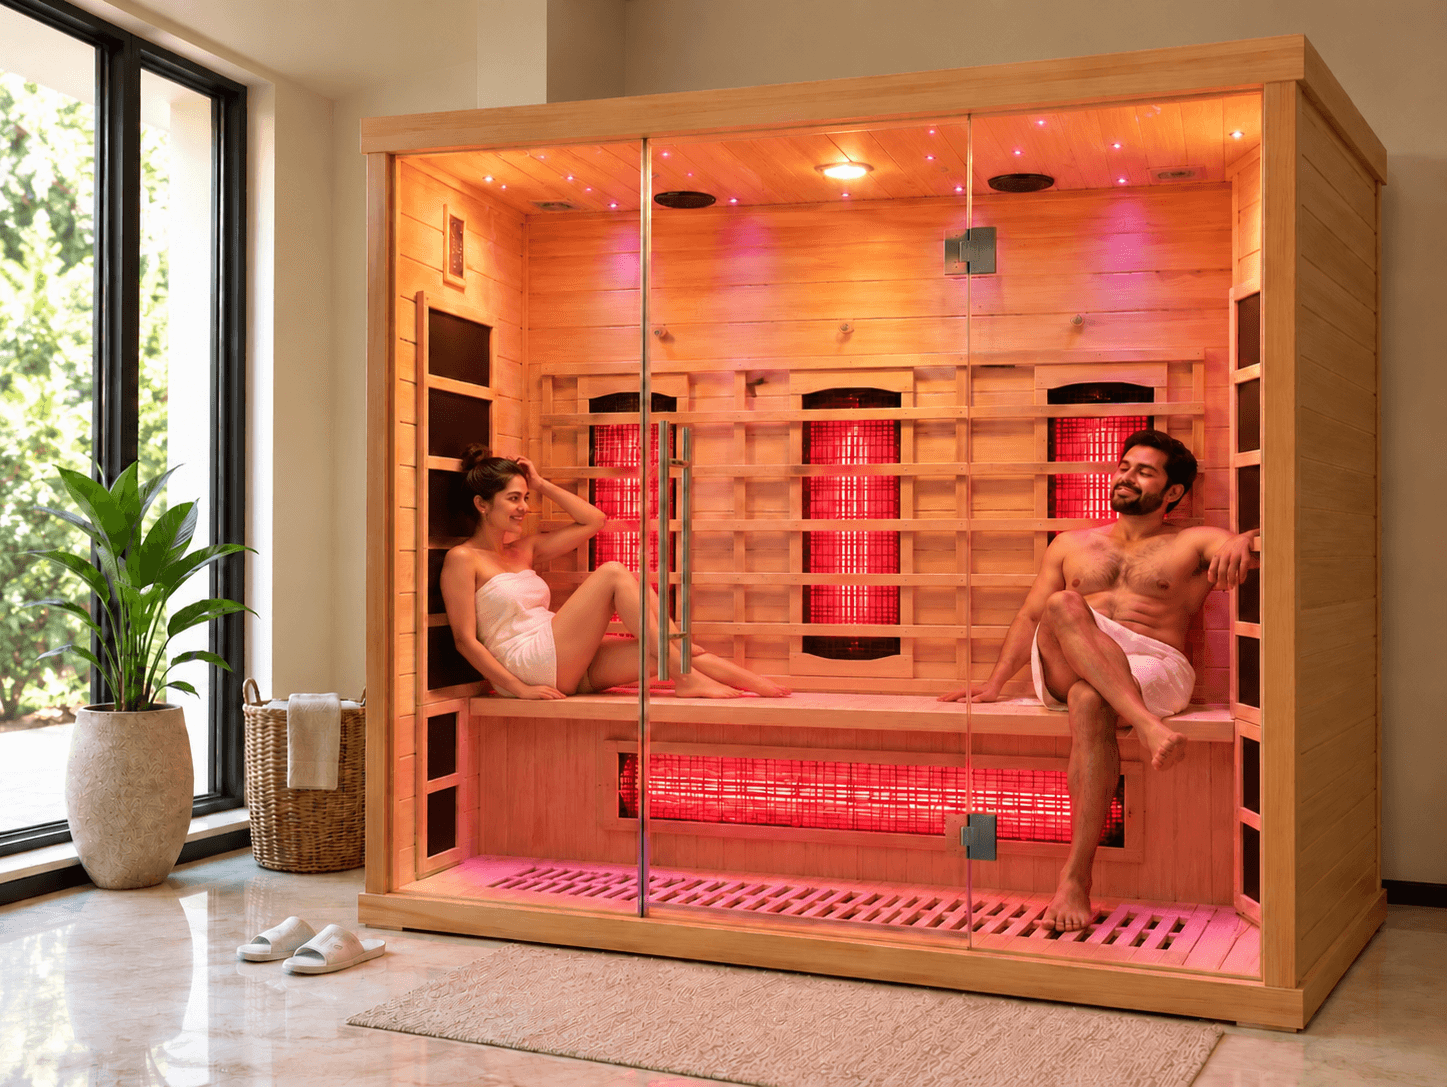
Halo 3 Infrared Sauna (3 Person, Full Spectrum)
Largest cabin: 150 × 120 cm for groups and commercial rooms.
Planning a recovery suite or commercial wellness facility?
GreenPulse provides space layout planning, product selection, electrical planning, installation and team training for your space.
Related Perspectives
Infrared Sauna Buying Guide: How to Choose the Right One (2026)
Thinking about an infrared sauna for your home, studio or spa? Here is a plain-English guide to sizes, heater types, wood, power and the questions worth asking before you pay.

Buying Wellness Equipment: Installation, Warranty and Support
What to ask before buying wellness equipment for a business: total cost, installation, training, spare parts and who picks up the phone when something needs attention.

How to Start a Recovery Lounge: Equipment, Layout and Pricing
A practical blueprint for opening a recovery lounge or adding one to your gym, spa or clinic: choosing equipment, planning the floor, pricing sessions and keeping it busy.